1 bed / 1 bath
approx. 520 sq ft
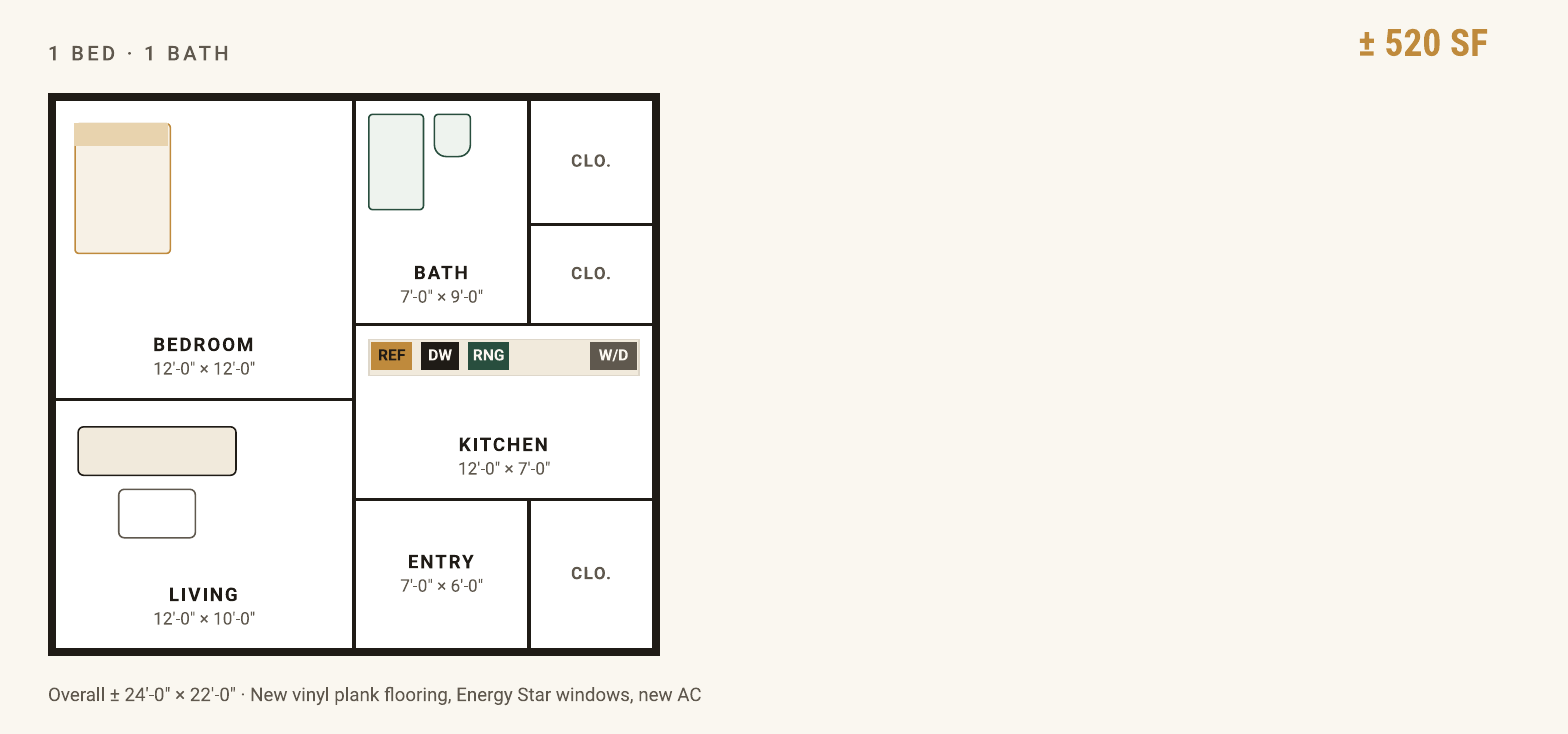
- Bedroom
- 12 × 12
- Living
- 12 × 10
- Kitchen
- 12 × 7
- Bath
- 7 × 9
- Entry
- 7 × 6
New vinyl plank flooring, Energy Star windows and new air conditioning.
Prairie View is a 97-home community of affordable apartments in Kearney, Nebraska, fully renovated in 2023. Rent here is limited by a program that ties what you pay to your household income — so working households can afford a good apartment close to everything.
211 E 8th Street, Kearney, NE 68847Answer two questions — how many people live with you, and roughly what your household earns before taxes each year. No name, no email.
For example, a household of 3 can earn up to $57,180 a year and still qualify.
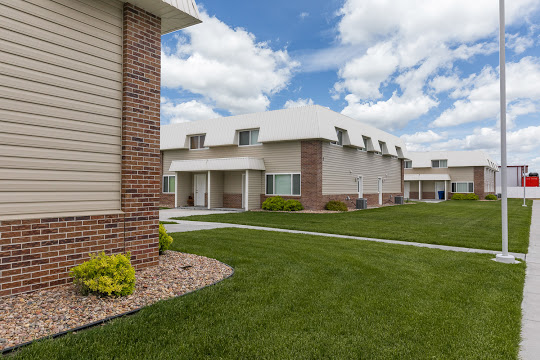
Prairie View has rent limits written into how the community was built. These are income based apartments in Kearney: when rents rise across town, these homes stay tied to what local households earn.
You do not have to prove you are struggling. There is simply a ceiling on household income — if you are under it, you can apply.
We look at what everyone in the home earns before taxes in a year, and how many people will live there. Larger households can earn more and still qualify.
Nurses and aides, teachers and paraeducators, plant and line workers, servers, retail staff, university employees — most people we lease to work full time.
Income limits are set for Buffalo County and change from time to time (current published limits). The leasing office confirms the current limit for your household size.
Six layouts: one bedroom apartments, two bedroom apartments, and 3 bedroom apartments in Kearney built as two-story townhomes. Every home was renovated in 2023.
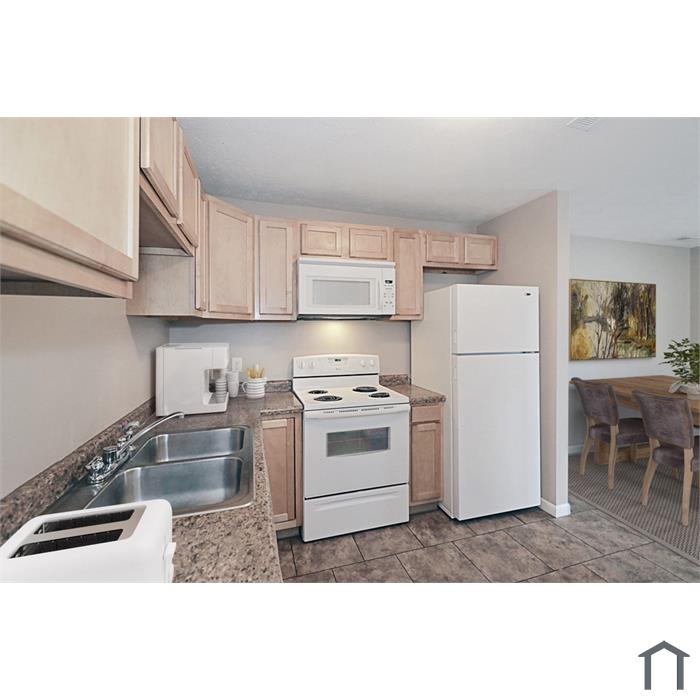
Every apartment includes a refrigerator, stove, dishwasher, microwave, and a washer and dryer.
approx. 520 sq ft
New vinyl plank flooring, Energy Star windows and new air conditioning.
approx. 680 sq ft
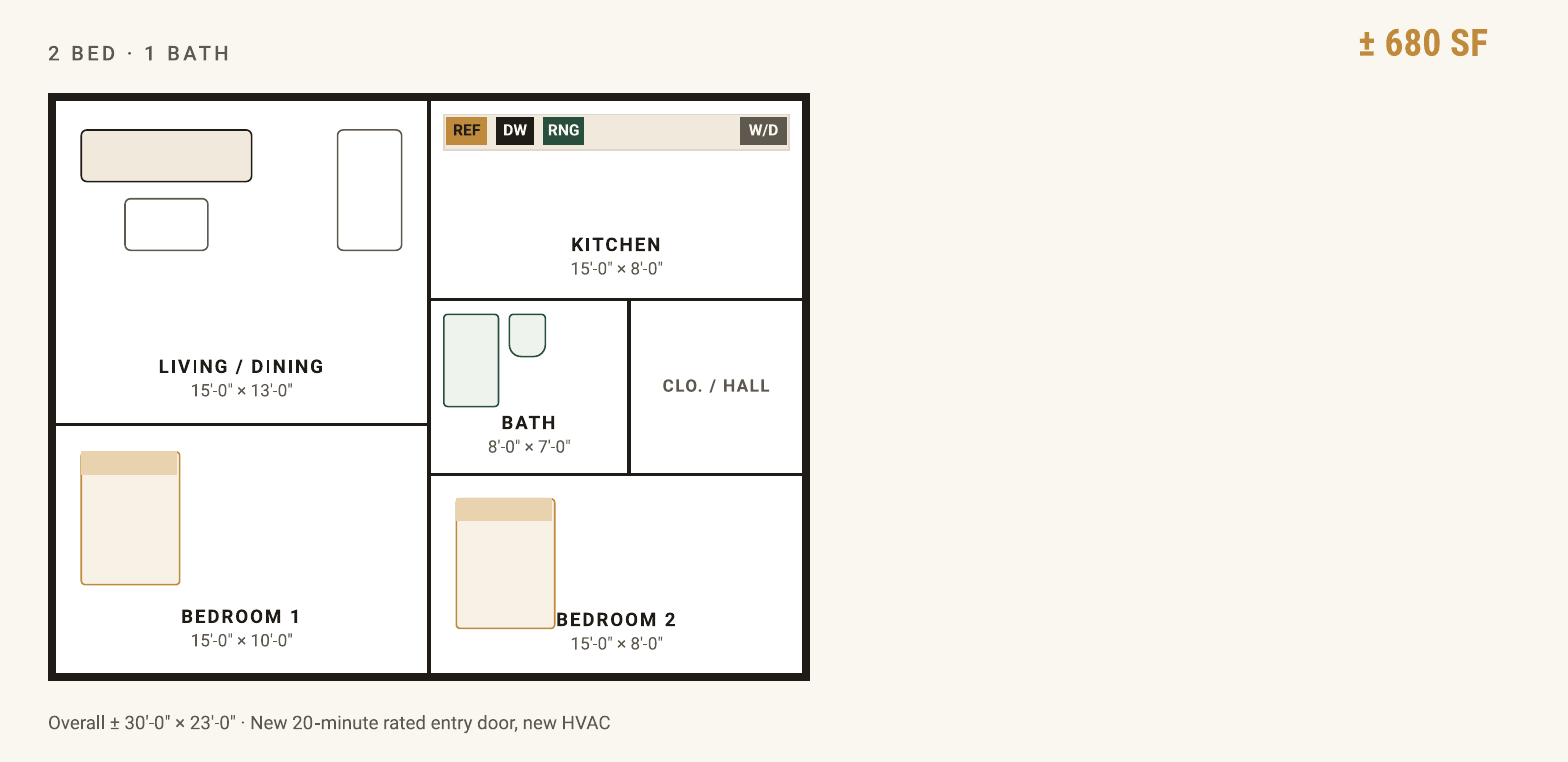
New 20-minute rated entry door and new heating and cooling system.
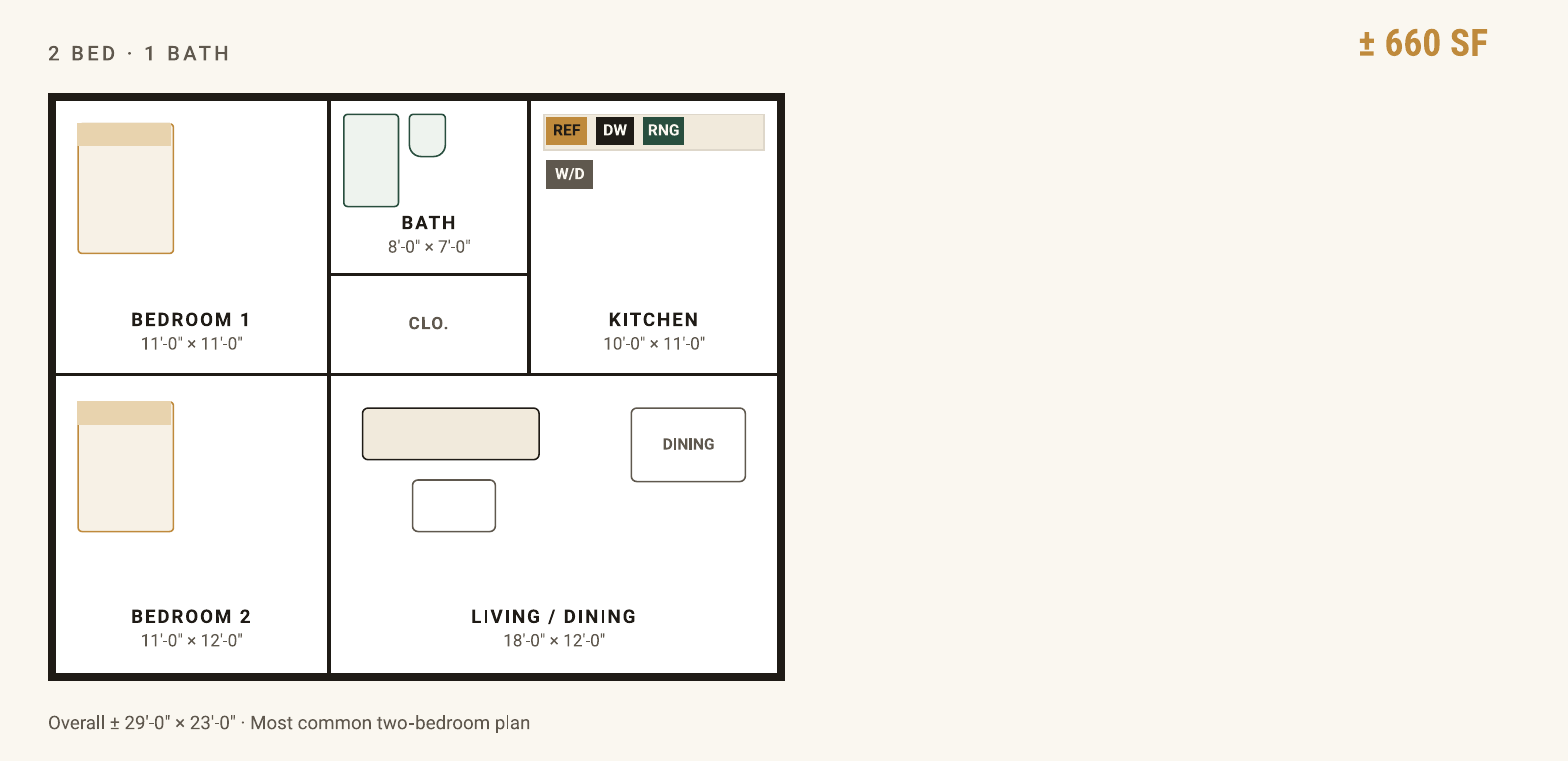
approx. 660 sq ft
Most common two-bedroom plan
approx. 630 sq ft
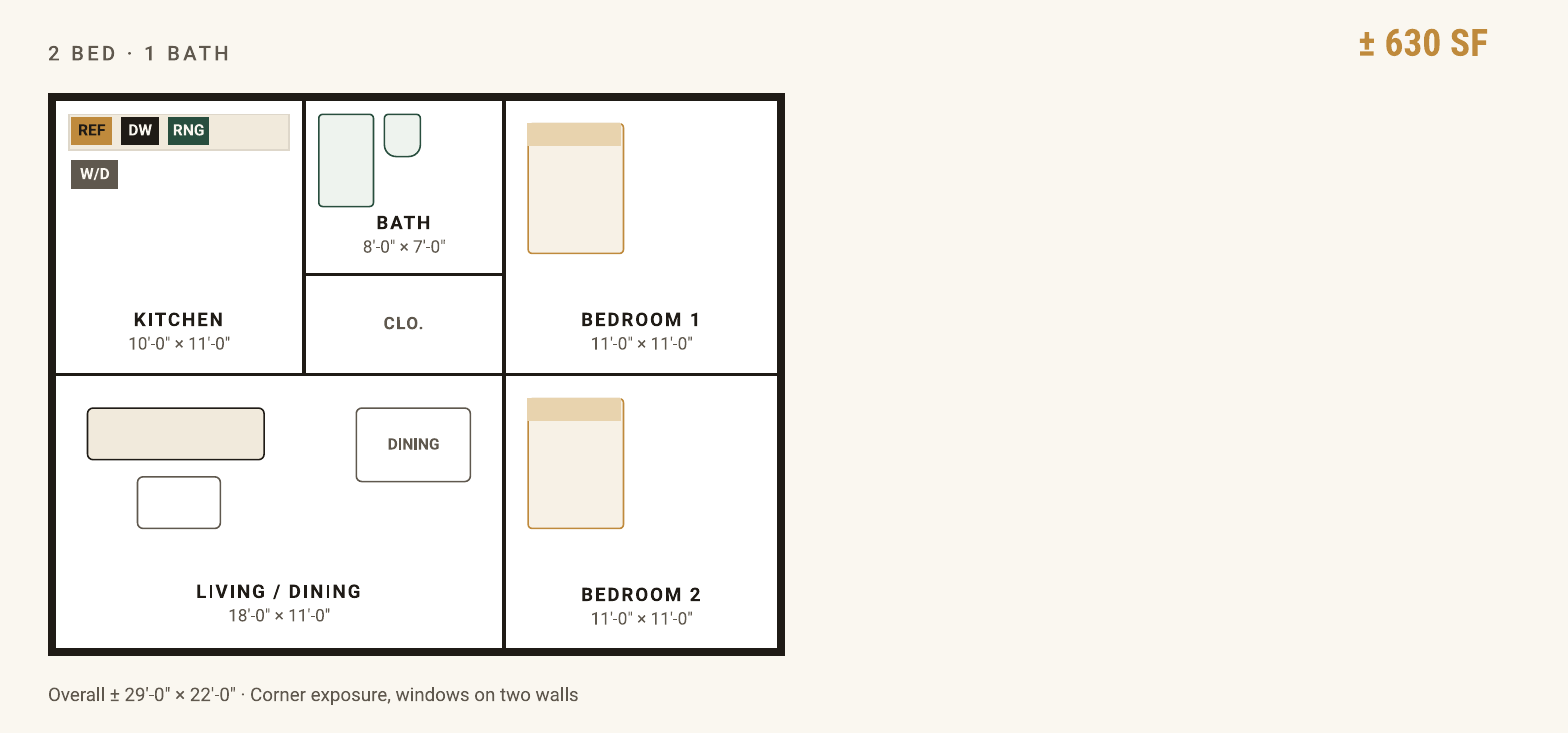
Corner exposure, with windows on two walls.
$1,075/month · 12-month lease
Newly remodeled townhomes available
approx. 1,000 sq ft
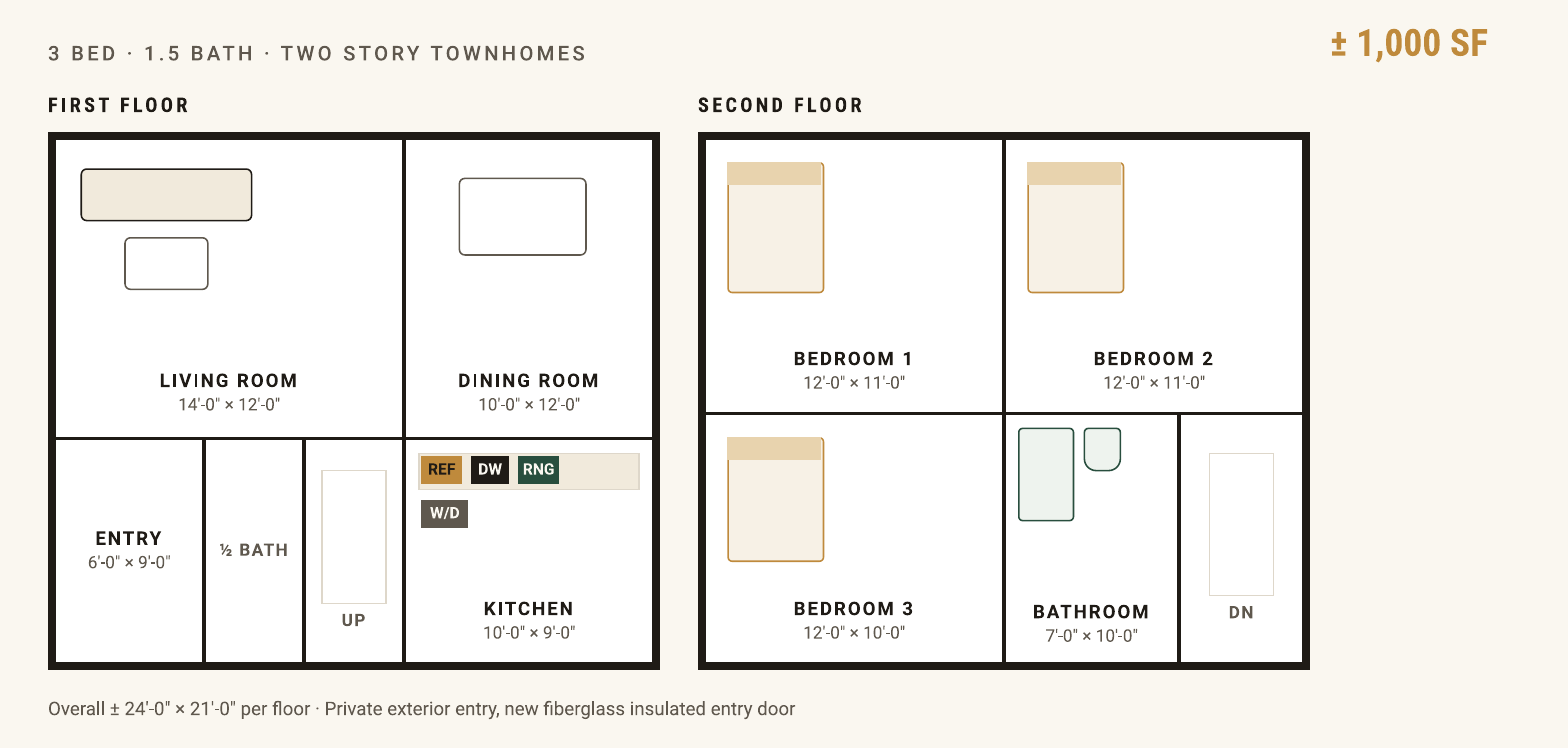
First floor
Second floor
Private exterior entry and a new insulated fiberglass entry door.
approx. 1,080 sq ft
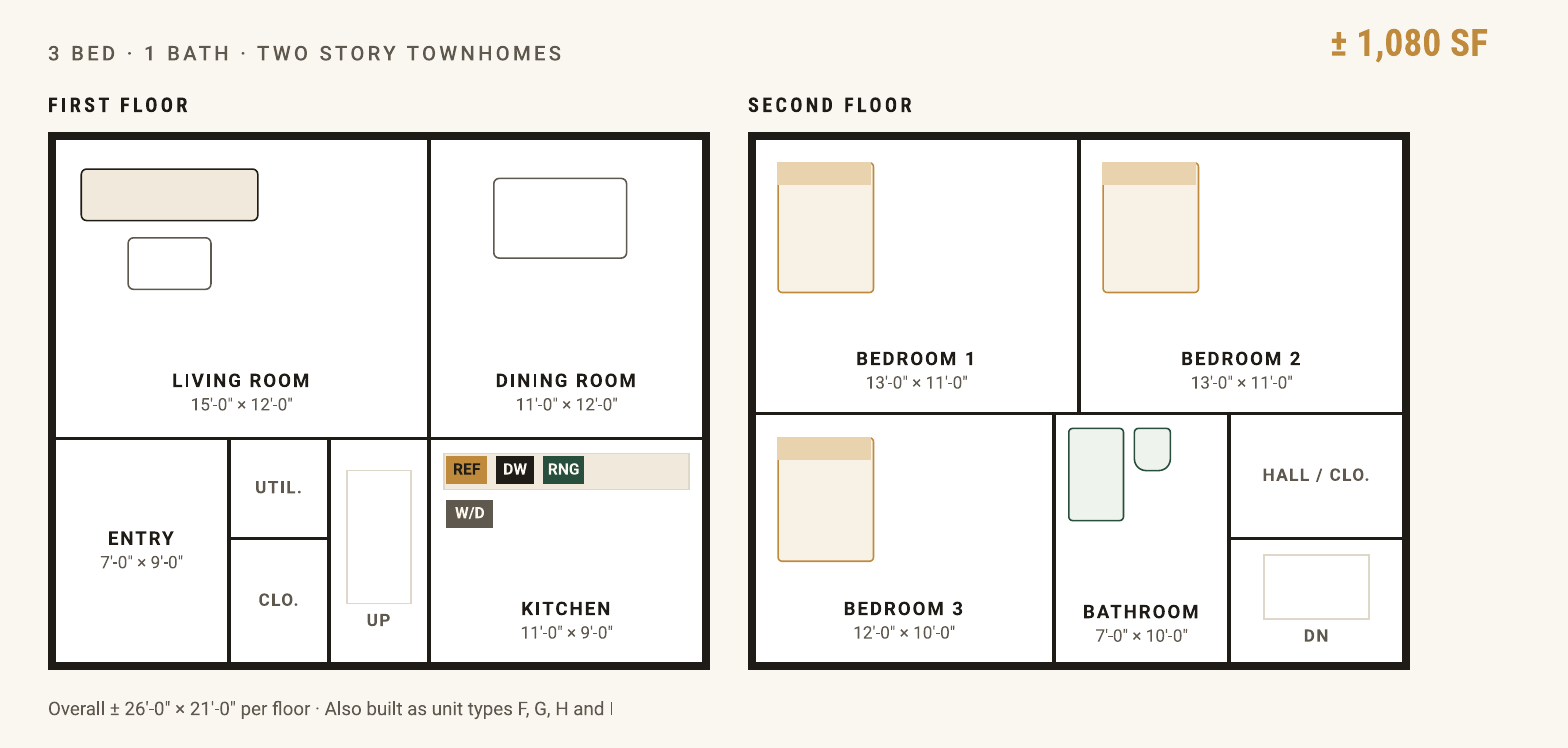
First floor
Second floor
Room sizes and layouts vary by building and are approximate. Furniture is not included.
Occupancy is limited to two people per bedroom, plus one additional person per apartment.
A look inside the renovated apartments and townhomes, and around the community.
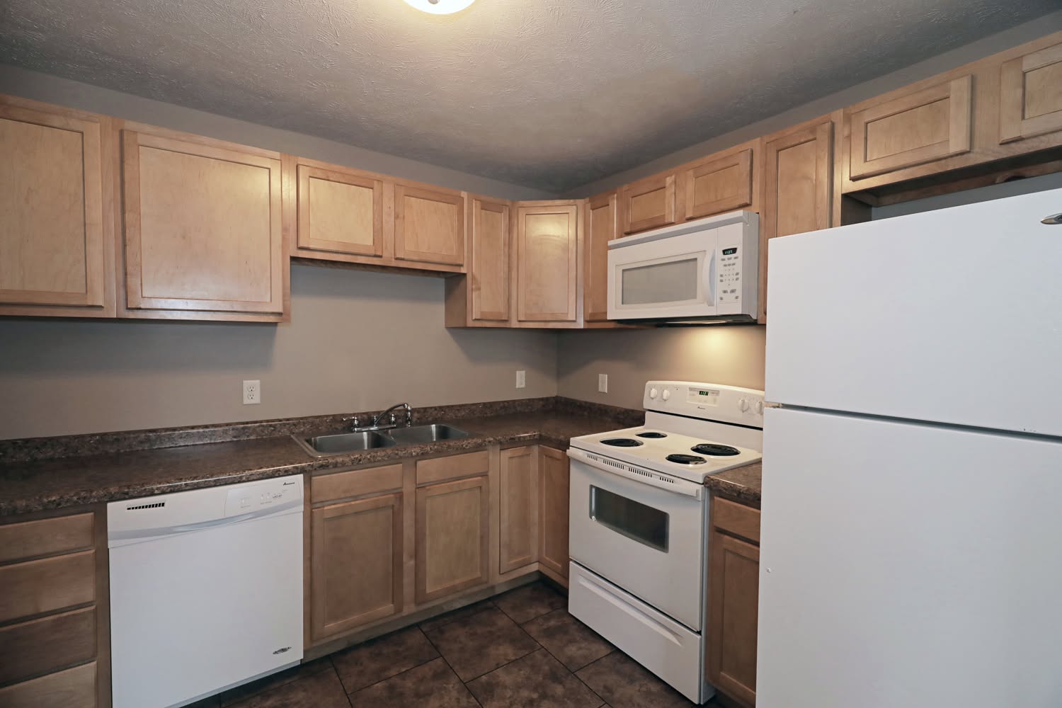
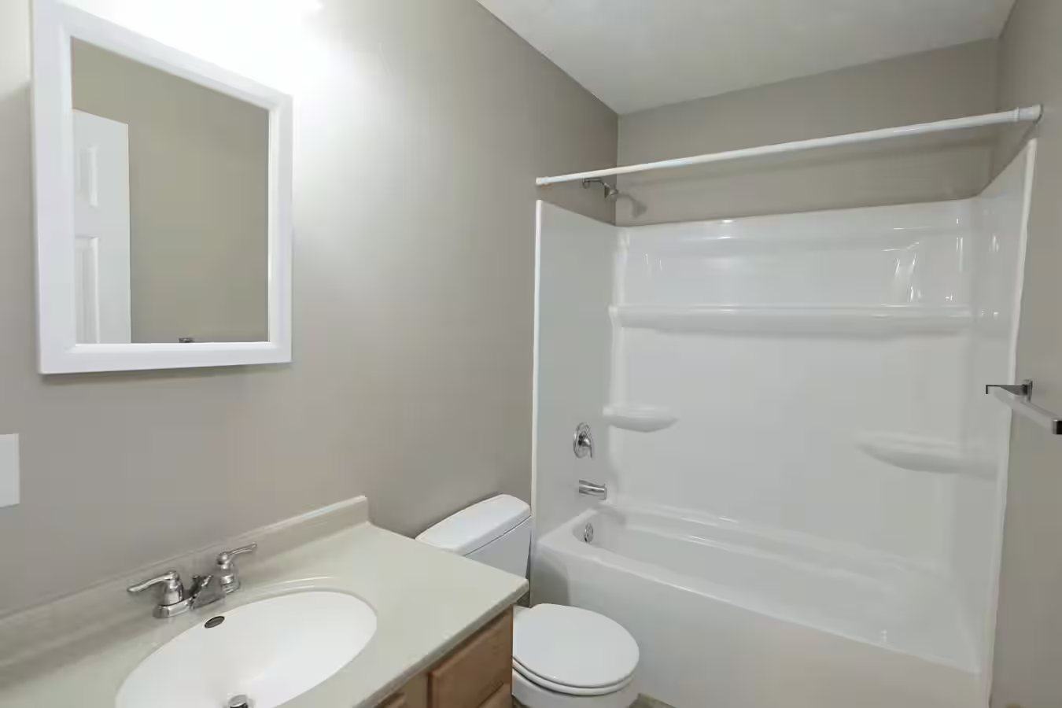
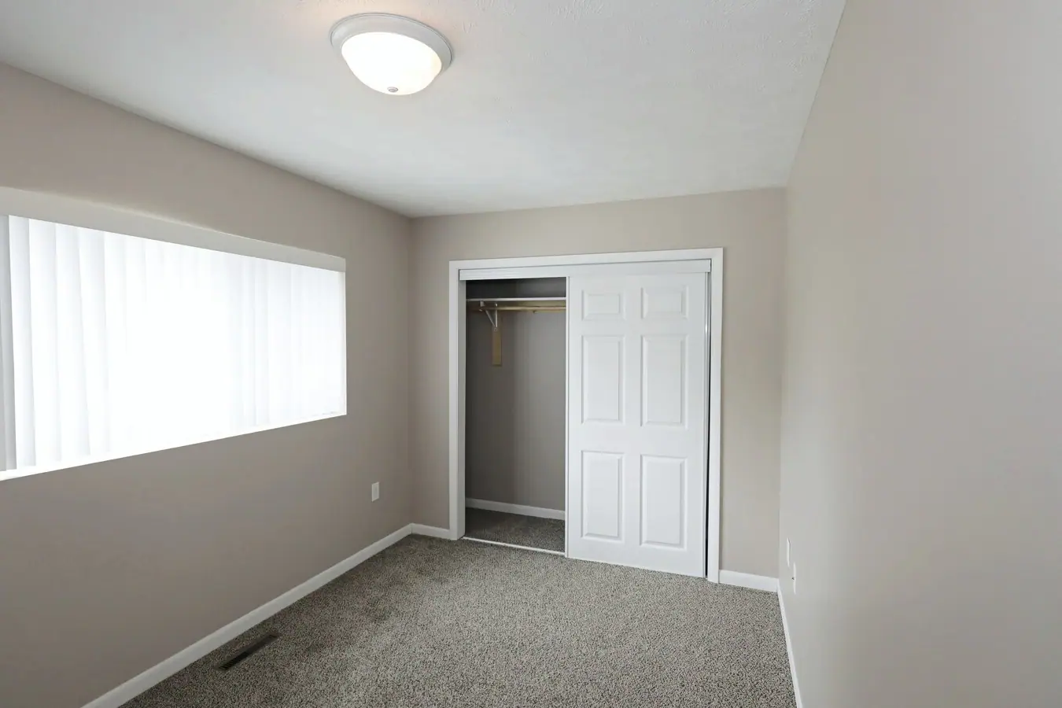
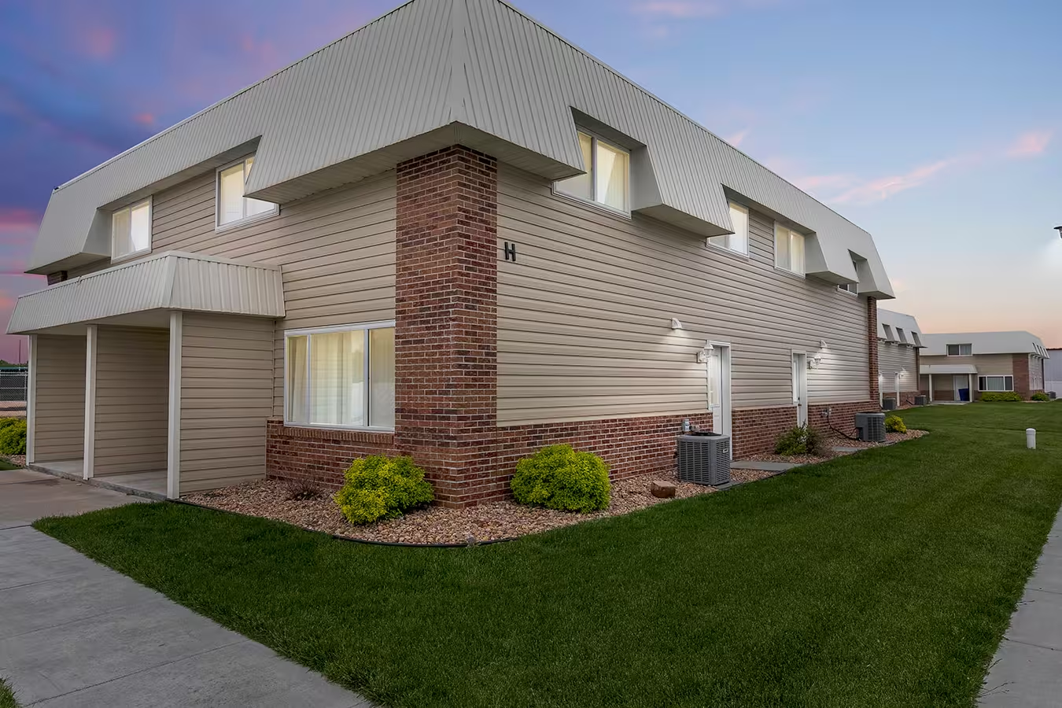
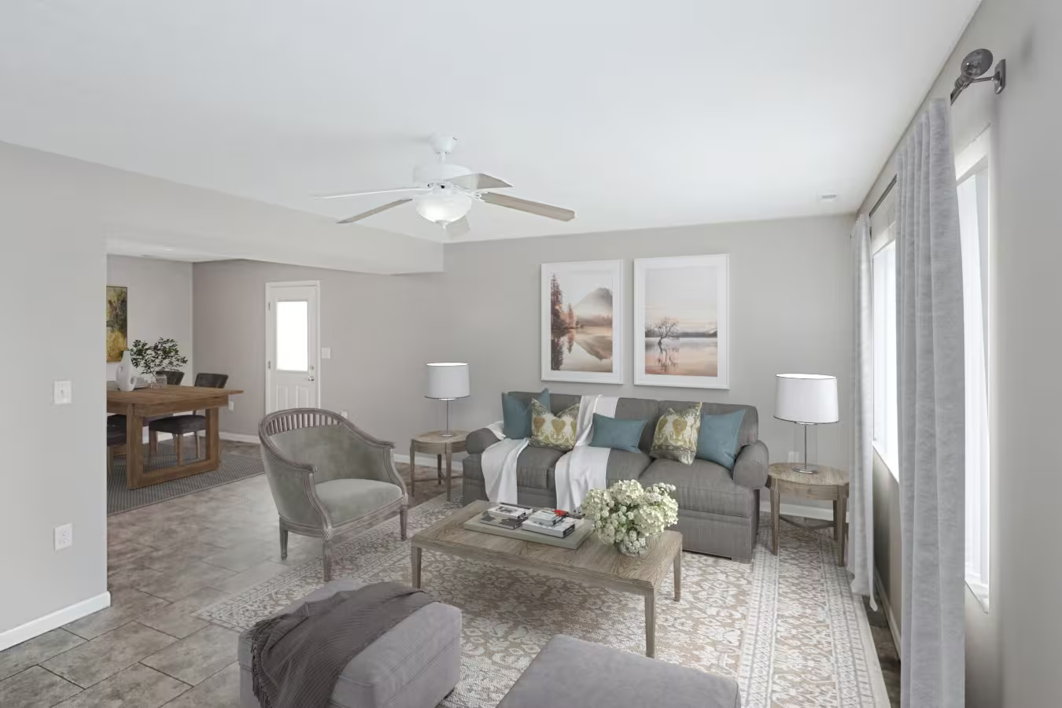
Pets are not permitted without express written permission from management. This does not apply to approved reasonable accommodations.
These are apartments in Kearney NE with downtown at the door: Prairie View sits just off 8th Street, close to work, school and everyday errands.
Downtown Kearney
Shops, restaurants and everyday errands within a short walk.
University of Nebraska at Kearney
A few minutes away for students, faculty and staff.
CHI Health Good Samaritan
An easy commute for hospital and clinic shifts.
Kearney Public Schools
Neighborhood schools serving families across the district.
Yanney Heritage Park
Trails, a lake and open space for weekends outdoors.
Interstate 80
Quick highway access for work and travel across central Nebraska.
Tours start at the leasing office at 301 E 8th Street, Kearney, NE 68847. The apartments are just up the street at 211 E 8th Street, Kearney, NE 68847.
Moving is the hardest part. Our free move-in concierge helps you line up the details: getting power, gas, water and internet turned on, timing your move day, and knowing exactly what to bring to signing. You ask, we make the calls.
It is included for every household, and it starts the day you are approved.
You can download both documents now. Fill out the application, then bring it to the leasing office at 301 E 8th Street — or scan it and return it to Ana, the Community Business Manager. Call 308.251.3706 and she will tell you the easiest way to get it back to her.
The full policy that explains how applications are reviewed.
How to apply: download and fill out the application, then bring it to the leasing office at 301 E 8th Street — or leave it in the office drop box. The $18 application fee is due when your screening begins.
Every application is reviewed the same way, under one written policy. Here is what that means in plain language:
Tell us a little about your household and we will call you within one business day to set a time. Prefer to talk now? Call 308.251.3706.
Apartments at: 211 E 8th Street, Kearney, NE 68847
Leasing office at: 301 E 8th Street, Kearney, NE 68847